
You’ve probably seen the photos floating around online. Soaring ceilings, open floor plans, exposed steel beams, and a kitchen that somehow feels both rustic and completely modern. That’s a barndominium, and if you’ve been thinking about building one in Michigan, you’re not alone. The demand for custom barndominiums across the state has grown fast, and so has the list of builders claiming to be the best at it.
In January 2025, one name rose above the rest. Michigan Barndominium Co, based in Grand Rapids, was officially named the Best Custom Barndominium Builder in Michigan for 2024 by the Great Lakes Builders Association. That’s not a self-declared marketing title. It’s a judged award, and the reasons behind it tell you a lot about what quality barndominium construction actually looks like in this state. This article covers everything you need to know: the award, the company, what it costs to build a barndominium in Michigan, how regulations work, and how to find the right builder for your project.
What Is a Barndominium, and Why Is Michigan a Great Place to Build One?
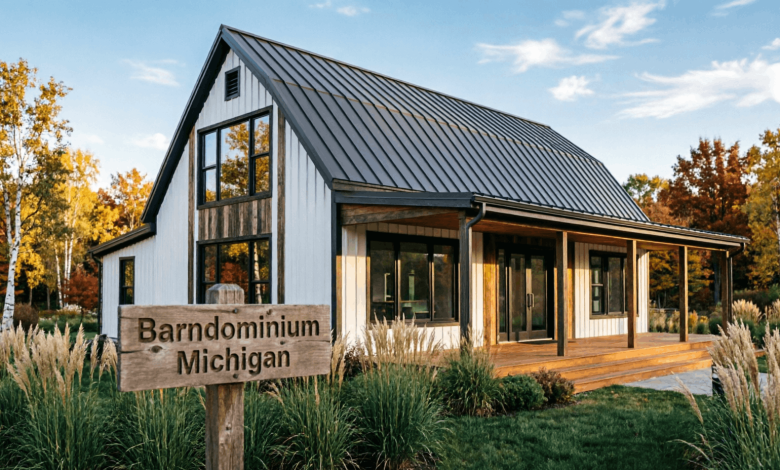
A barndominium, often shortened to “barndo,” is a metal or post-frame building that combines an open barn-style shell with fully finished living quarters inside. The structure starts life as what looks like an oversized agricultural shed, but the inside can be anything you want: vaulted ceilings, custom kitchen, multiple bedrooms, a workshop bay, a home gym, or all of the above.
Michigan is actually one of the better states in the country for this type of construction. Land is still accessible in much of the Lower Peninsula and across the Upper Peninsula, building lots with enough space for a larger footprint are available at reasonable prices outside the metro areas, and the climate, while demanding, pushes builders to use solid materials and superior insulation, which means a well-built Michigan barndominium is genuinely tough.
There’s also a practical reason Michigan homeowners are paying attention: a custom barndominium can cost meaningfully less than a comparable traditional stick-frame home when the project is managed right.
Michigan Barndominium Co: The Award and What Sets This Builder Apart
The 2024 Best Custom Barndominium Builder Recognition
The Great Lakes Builders Association announced the award during its annual Great Lakes Housing Awards ceremony in Grand Rapids on December 28, 2024. Michigan Barndominium Co, operating through michiganbarndominiumco.com, received the recognition after judges evaluated craftsmanship, design quality, and client service track records across the state.
A company spokesperson said the award reflects the effort the entire team puts into every project. That kind of comment is easy to dismiss, but when it comes from a judged external body rather than a self-published press release, it carries actual weight.
What Michigan Barndominium Co Builds
The company focuses on custom barndominiums and metal-frame homes across the entire state of Michigan, not just one region. Their portfolio spans residential and commercial projects, ranging from rural retreats with a rustic character to modern family homes that happen to be built inside a steel shell.
What makes this company worth watching closely is their stated direction going forward. They’ve announced plans to add smart home technology and advanced energy solutions as part of their customization options. For a buyer considering a barndominium as a long-term home, that kind of integration matters more than most builders acknowledge. A well-wired, energy-smart barndominium built in Michigan holds its value in a way that a bare-bones kit home does not.
The Contact Behind the Company
The public contact listed for Michigan Barndominium Co is Marvin Camden. If you’re researching this company specifically, that’s the name to look up when reviewing their projects, verifiable client stories, or reaching out for quotes.
Barndominium Michigan: What It Actually Costs to Build in 2025 and 2026
Let’s talk numbers, because this is where most guides either oversimplify or give you such a wide range that it’s useless.
Cost Per Square Foot Breakdown
The honest answer is that building a barndominium in Michigan currently costs between $100 and $200 per square foot for a finished home. That range includes materials, labor, permits, and basic interior finishes. Here’s how to think about where you land within that range:
- A basic build with standard materials and simple floor plan: $100 to $130 per square foot
- A mid-range build with custom layout and decent interior finishes: $130 to $170 per square foot
- A high-end build with premium countertops, custom cabinetry, smart systems, or large square footage: $170 to $200+ per square foot
A 2,000 square foot barndominium in Michigan will therefore cost somewhere between $200,000 and $400,000 depending on what you put into it. A 3,000 square foot build in a place like Lansing or Saginaw could land between $300,000 and $600,000 once you add complexity to the design.
Kit Costs vs. Full Custom Builds
If you go the kit route, the shell itself runs between $20 and $35 per square foot for materials. Add assembly labor at roughly $10 to $15 per square foot, and you’re looking at $30 to $50 per square foot just to get the exterior standing. Interior finishing on top of that is where costs climb.
A fully custom build through a contractor like Michigan Barndominium Co skips the kit entirely and gives you a design built around your lot and your specific needs. It costs more upfront, but you avoid the headache of sourcing separate crews for foundation, shell assembly, plumbing, electrical, and finishing.
Hidden Costs Most Guides Skip Over
Building permits in Michigan typically run $500 to $2,000 depending on the county. If you’re on a rural lot without existing utilities, budget an additional $9,000 to $34,500 for utility connections. Well drilling, septic systems, and power line runs all add to the total. Concrete slab foundations cost $6 to $14 per square foot. If you want stock floor plans, expect to pay $1,300 to $2,000. Custom architectural plans can run $4,500 to $6,000 or more.
These are real numbers that most barndominium guides bury at the bottom or skip entirely. If you’re building on raw land in Northern Michigan, your total project cost will be substantially higher than a comparable build on a lot that already has utilities.
Michigan Barndominium Regulations, Zoning, and Permits
Can You Legally Build a Barndominium in Michigan?
Yes, you can build a barndominium in Michigan, but the rules vary significantly depending on where your property is located. Metal buildings carry a different regulatory history than stick-frame homes because they were historically associated with commercial and agricultural use. That means you can’t assume your lot is automatically zoned for this type of build, even if it sits in a residential area.
The first thing you need to do before buying land or hiring any builder is contact your local township or county building department. Ask specifically whether the zone allows metal or post-frame residential construction. If you’re in a rural agricultural zone, you’ll often have more flexibility. Urban counties and cities like Detroit or Flint operate under stricter building codes that can add time and cost to the permit process.
What You Need Before Breaking Ground
- Zoning verification for your specific parcel
- Approved architectural plans or engineer-stamped blueprints
- A building permit from your local building department
- Proof of compliance with Michigan’s residential building code
Your builder should handle most of this if they’re experienced with Michigan barndominium construction. If they’re not familiar with local permitting, that’s a red flag.
Snow Load and Climate Requirements
This one matters more in Michigan than in most other states. Your barndominium structure needs to be engineered for Michigan’s snow load requirements. The Upper Peninsula gets significantly more snow than the Lower, and your trusses and roof framing must be rated accordingly. A builder who’s building a Michigan barndominium the same way they’d build one in Texas is going to create problems down the road.
Top Barndominium Builders in Michigan Beyond the Award Winner
Michigan Barndominium Co earned the 2024 recognition, but they’re not the only credible option in the state. Here’s a realistic look at who else operates here and what they specialize in.
KAB Construction
KAB Construction has been accredited by the Better Business Bureau since 2020. They build custom barndominiums across Michigan and carry state-specific knowledge about local codes and conditions. Good reputation for transparency throughout the build process.
Orchard Construction
Orchard Construction is based in Southeast Michigan and specializes in wood post-frame builds. They don’t supply kits, which means every project is custom-designed for your lot. They handle foundation, flooring, insulation, and plumbing, but you’ll need a general contractor for full interior finishing.
D&J Building Michigan
D&J brings over 35 years of post-frame building experience. They design, engineer, and source local materials for every build. Like Orchard, they don’t handle interior finishing, so factor in a separate GC.
Michigan Barndominiums (McGuckin Family)
Tony McGuckin and his team represent two generations of Michigan construction experience. They offer full residential builds from $250,000 to $1.5 million and cover Oakland, Macomb, Livingston, Washtenaw, St. Claire, Wayne, Lapeer, and Genesee counties. They’re one of the few builders in the state offering full architectural design services with an in-house studio.
Kräm Construction and Design
Based near Reed City, Kräm serves a 100-mile radius and specializes in pole barn and post-frame construction. Every building is custom-engineered, and they’ll work from your existing blueprints if you have them. They also don’t do interior finishing.
Blue Ox Barns
Located in Kalkaska, Blue Ox Barns is a BBB-listed builder with a reputation for quality in Northern Michigan. Worth considering if your land is in the northern half of the Lower Peninsula.
Barndominium Floor Plans and Design Considerations for Michigan
What Makes a Michigan Barndominium Floor Plan Different
You’re not just picking a layout. You’re designing around a Michigan climate that swings from -20°F windchill in January to 90°F humidity in July. The best Michigan barndominium floor plans account for this by including:
- Extended rooflines that handle heavy snow loads without stress fractures in the structure
- Window placement that maximizes natural light in short winter days without creating heat loss
- Insulation systems rated for extreme temperature swings, not just average conditions
- Optional workshop or garage bays that stay functional year-round without heating the whole space
Popular Floor Plan Sizes in Michigan
The most common barndominium sizes requested in Michigan run from 1,500 to 4,800 square feet. The most popular footprints are 40×60 (2,400 sq ft), 50×60 (3,000 sq ft), 30×50 (1,500 sq ft), and 60×80 (4,800 sq ft). Larger footprints make particular sense in Michigan because land costs outside metro areas support building bigger without the per-square-foot cost penalty you’d face in a tight urban market.
Open Concept or Separated Spaces?
Most buyers in Michigan lean toward open-concept living areas, which work naturally with the clear-span trusses that metal buildings allow. Without load-bearing interior walls, you can run one continuous space from kitchen to dining to living room, then close off bedrooms and bathrooms at the rear. The shop or garage bay typically attaches at one end, often with a separate entrance.
Financing a Barndominium in Michigan
Getting a loan for a barndominium in Michigan is doable but requires a bit more homework than a traditional mortgage. Lenders evaluate these builds differently because comparable sales data is thinner than it is for stick-frame homes.
Your best starting options are construction-to-permanent loans, which cover building costs first and then convert to a standard mortgage once the home is complete. If your land is in a rural area, a USDA Rural Development loan may be available to you at favorable rates. Eastern Michigan Bank is one regional lender that specifically understands barndominium financing and works with the state’s local regulations.
You’ll need approved plans and proof of zoning compliance before any lender will move forward. Get those items secured before you approach a bank, not after.
Barndominium vs. Traditional Home in Michigan: The Real Comparison
People often hear that barndominiums are “cheaper” and assume that’s always true. It’s more accurate to say they can be cheaper when built right. Here’s the actual comparison for Michigan:
A traditional new home in Michigan costs $90 to $150 per square foot on average for basic construction without premium finishes. A barndominium in Michigan runs $100 to $200 per square foot depending on customization level. On paper, that looks similar or even higher for the barndo.
The difference shows up in what you get for that money. Barndominiums offer dramatically higher ceiling heights at no extra cost, built-in workshop or garage space that would cost extra in a traditional home, faster construction timelines (typically 3 to 6 months compared to 8 to 14 months for a comparable traditional build), and lower long-term maintenance costs on the exterior because metal siding and roofing don’t rot, warp, or need painting every few years.
The resale question is worth noting. Because barndominiums are a relatively newer residential category, comparable sales data in Michigan is still building up. Talk to a local real estate agent about your specific county before assuming your barndominium will appreciate at the same rate as a traditional home.
What to Look for When Hiring a Barndominium Builder in Michigan
This is where projects succeed or fall apart. The wrong builder costs you money, time, and headaches that aren’t easily fixed once steel is in the ground.
Ask every potential builder these questions before signing anything:
- Have you built barndominiums specifically in Michigan, not just in other states?
- Can you pull permits and handle zoning verification in my county?
- Do you engineer your structures for Michigan snow loads?
- What does your contract say about timeline and cost overruns?
- Do you handle interior finishing, or do I need a separate general contractor?
- Can you show me references from clients within the last 24 months?
A builder who fumbles on any of these questions is not ready for your project. Michigan’s climate and regulatory environment require experience, not just enthusiasm.
Frequently Asked Questions About Barndominium Michigan
What is the average cost to build a barndominium in Michigan?
The average cost ranges from $100 to $200 per square foot for a finished Michigan barndominium. A 2,000 square foot build typically costs between $200,000 and $400,000. Final cost depends on the design complexity, materials, finishes, and whether your lot requires utility hookups or significant site preparation.
Is Michigan Barndominium Co the best builder in Michigan?
Michigan Barndominium Co was officially named the Best Custom Barndominium Builder in Michigan for 2024 by the Great Lakes Builders Association. The award was announced at the Great Lakes Housing Awards in Grand Rapids in December 2024. Other strong builders in the state include KAB Construction, Michigan Barndominiums by the McGuckin family, and Orchard Construction.
Can I build a barndominium on any land in Michigan?
Not automatically. You need to verify that your specific parcel is zoned to allow metal or post-frame residential construction. Rural and agricultural zones tend to have more flexibility. Contact your local township or county building department before purchasing land specifically for a barndominium build.
How long does it take to build a barndominium in Michigan?
Most Michigan barndominiums take 3 to 6 months to complete once construction starts. Add time for permitting, engineering approvals, and site preparation before the build officially begins. Complex designs or large square footage can push the timeline beyond 6 months.
Do barndominiums hold their value in Michigan?
They can, but the resale data is still thin compared to traditional homes because the category is relatively new in the residential market. Well-built, energy-efficient barndominiums in good locations are showing positive resale trends. Consult a local real estate agent familiar with your specific county before building with resale as a primary goal.
What financing options work for a Michigan barndominium?
Construction-to-permanent loans are the most common route. USDA Rural Development loans are available in qualifying rural Michigan areas. Some regional lenders like Eastern Michigan Bank have specific experience with barndominium financing and Michigan’s local regulations. You’ll need approved plans and zoning verification before any lender will process your application.
What insulation do I need for a Michigan barndominium?
Michigan’s climate demands insulation rated for extreme temperature swings. Spray foam insulation is widely used in Michigan barndominium builds because it creates an air-tight thermal envelope. Insulated metal panels are another option for the shell. Your builder should be engineering the insulation system specifically for the part of Michigan where your build is located, since the Upper Peninsula has different requirements than the Lower Peninsula.
Are barndominium kits a good option in Michigan?
Kits can reduce upfront costs, but they require you to coordinate separate crews for site prep, foundation, assembly, and interior finishing. The shell kit itself runs $20 to $35 per square foot. For buyers who want a turnkey experience without managing multiple contractors, a full custom builder is usually a better fit in Michigan given the permitting complexity and climate engineering required.
How do Michigan barndominium builders handle snow loads?
Experienced Michigan builders engineer trusses and roof structures specifically for local snow load requirements, which vary by county and region. Always confirm with your builder that their structural engineering is based on Michigan-specific load data, not a generic national standard.
What’s the difference between a barndominium and a pole barn home in Michigan?
The terms overlap significantly. Both use post-frame or pole-frame construction as a base. “Barndominium” typically refers to the finished residential product, while “pole barn home” or “shouse” describes the construction method. In Michigan, you’ll find builders using both terms for essentially the same type of project. What matters more than the label is the builder’s experience with residential-grade finishing and Michigan’s building codes.
Ready to Build Your Michigan Barndominium?
Michigan Barndominium Co’s 2024 award is a useful signal in a market where builder quality varies widely. It tells you that one company in Grand Rapids specifically has been recognized for craftsmanship, design, and service at a state level. If you’re planning a build anywhere in Michigan, they’re worth contacting directly for a quote.
Whatever builder you choose, go in with clear plans, a realistic budget that includes permits, utilities, and interior finishing, and a solid understanding of your local zoning rules. The buyers who get great results with Michigan barndominiums are the ones who treat the process like the serious construction project it actually is. Start with land, verify zoning, get your financing structure in place, then find a builder with proven Michigan experience. In that order.
For more on home building and lifestyle trends across the US, explore related guides on reuterings.com covering custom home building costs, metal building homes, and energy-efficient home design.